A standard dining table is 720 to 760 mm high (72 to 76 cm, about 28 to 30 inches), with 740 to 750 mm the most common. The right height for any table is set by what you sit or stand at beside it: the top should sit about 280 to 300 mm above a chair seat, and counter and bar tables are set from their stools in the same way.
Table height looks like a number you can look up, and for an ordinary room it is. But the figure that matters is the gap between the table and the seat, and that gap changes with the chair, the cushion, the thickness of the top and the floor beneath. A table that is correct on paper and wrong in the room is one of the commonest mistakes in furnishing, and one of the easiest to avoid.
This guide gives the standard heights for each type of table in our bespoke furniture range, explains how to match a table to its seating, and sets out the situations in which a bespoke table should deliberately depart from the standard. Figures are a guide in millimetres, with centimetres and inches where they help. The specification for your piece always takes precedence.
Standard table heights at a glance
| Table | Typical height | Seat it pairs with | Notes |
|---|---|---|---|
| Dining table | 720–760 mm | Chair seat 430–480 mm | 740–750 mm is the usual choice. The top sits 280–300 mm above the seat |
| Restaurant or banquette table | 720–760 mm | Banquette seat 430–460 mm | Set from the finished seat, which compresses in use |
| Meeting or boardroom table | 720–760 mm | Adjustable office chair | The chair adjusts, so the table stays in the dining range |
| Desk | 720–760 mm fixed; about 650–1,250 mm sit-stand | Adjustable office chair | A height-adjustable desk covers sitting and standing |
| Coffee table | 380–450 mm | Sofa seat, usually 400–450 mm | Level with or a little below the sofa seat |
| Side or end table | 500–600 mm | Sofa or chair arm | Level with, or just below, the arm |
| Console or hall table | 760–900 mm | None | Behind a sofa, stay below the top of the sofa back |
| Counter-height table | 900–950 mm | Stool seat 600–680 mm | Matches a kitchen worktop |
| Bar-height table | 1,000–1,100 mm | Stool seat 700–780 mm | Usually with a foot rail |
| Lounge or cocktail table | 450–600 mm | Low lounge seating | Lower, and closer together, for a longer evening |
For the most-asked figures in inches: 720 to 760 mm is 28 to 30 inches, a 900 mm counter is about 35 inches, and a 1,070 mm bar is 42 inches.
Dining table height and the seat
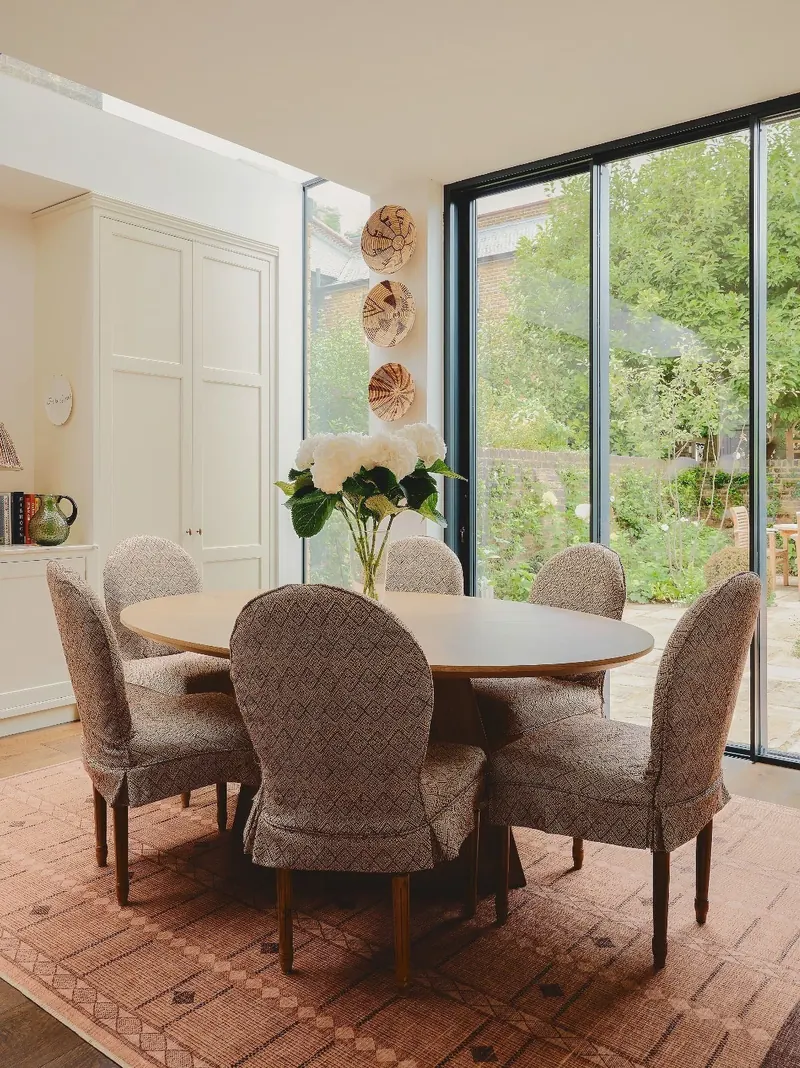
The dining table is the one most people ask about, and the rule behind it is simple: the table top should sit 280 to 300 mm above the seat of the chair. With a seat height of 450 mm that gives a table of 730 to 750 mm, which is why 740 to 750 mm is so common. The chair is half of the equation, so it helps to choose the two together: see our dining chairs and dining tables.
Three checks follow from that rule:
- Thigh room: leave at least about 200 mm between the seat and the underside of any apron or rail, so that thighs and knees slide under without catching. A deep apron on a low table is the usual cause of an uncomfortable dining table.
- Arms: a dining armchair needs its arms to pass under the apron, or the chair stops short of the table. Arm heights are usually somewhere between 600 and 700 mm above the floor, so check the chair before fixing the apron depth, or choose a table without one.
- Soft seats: an upholstered seat compresses by a few centimetres under the sitter. Measure the seat height as it will be used, not as the catalogue gives it.
How wide the table should be, how much space each place needs and how many it should seat are separate questions, covered in our guide to designing a bespoke dining table.
Counter and bar heights
Counter-height tables, at around 900 to 950 mm, match a kitchen worktop and suit islands, breakfast bars and informal dining, as in our kitchens and pantries. Bar-height tables, at around 1,000 to 1,100 mm, suit a home bar and are common in hospitality, where we produce hospitality bars. In both, the stool does the job the chair does at a dining table: the top should sit roughly 220 to 300 mm above the seat. That means counter stools of 600 to 680 mm and bar stools of 700 to 780 mm, and a foot rail set where a foot can reach it makes the taller stools comfortable for longer.
In a restaurant or bar the mix matters as much as any single height. A room that runs from dinner to drinks often combines tables at several heights, and the seating and the tables have to be specified together. Our guide to restaurant and bar furniture covers how that is planned, and our work for restaurants and bars shows it in practice.
Coffee, side and console tables
Low tables take their height from the seating beside them, not from a standard. A coffee table sits level with or a little below the sofa seat, typically 380 to 450 mm, so that a cup can be reached without stretching and legs are not blocked. A side or end table works at about the height of the arm, 500 to 600 mm, and a bedside table follows the same logic against the top of the mattress.
A console table is freer: 760 to 900 mm suits most halls. Behind a sofa it should stay a little below the top of the sofa back, so that the sofa still reads as one piece. For how a sofa’s own seat height is set, see how a bespoke sofa is made.
Desks and meeting tables
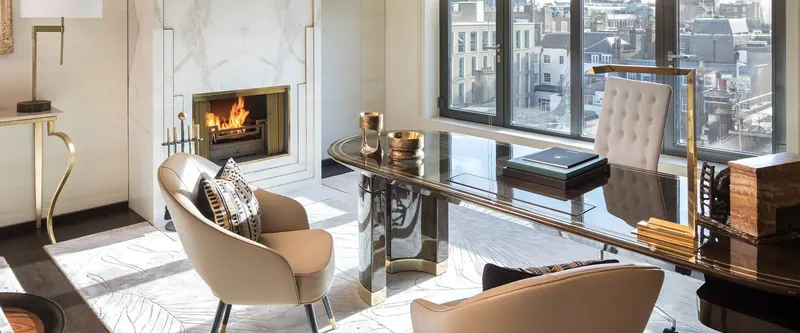
Fixed desks and meeting tables follow the dining range, 720 to 760 mm, because office chairs adjust to meet them. Height-adjustable desks typically travel from about 650 to 1,250 mm, which covers sitting and standing for most people. For boardroom tables the height is usually fixed and the chairs do the adjusting. For a study or home office the same range applies. Our guides to boardroom and conference tables and bespoke office furniture cover the rest.
When a bespoke table should not be standard
The advantage of a bespoke table is that the height can follow the situation instead of the catalogue. These are the usual reasons to depart from the standard:
- Fixed seating: with a banquette the seat height is set by the build, so the table is set from the finished seat, with the same 280 to 300 mm gap, and the base is placed clear of the knees. See our banquette seating, the guide to banquette seating and our window seats.
- The people using it: a table for one household, or for one very tall or very short user, can be set to them. Commercial tables stay close to the standard because the next user is unknown.
- Thick tops: a 40 mm stone top, a solid timber edge built up to 60 mm or a steel top from our metalwork workshop is part of the overall height, so the base is shorter by the same amount.
- Where it stands: outdoor tables sit on decking, stone or lawn, so the finished surface needs to be known.
- The floor: heights are taken from the finished floor. A thick rug, a carpet, a raised floor or an underfloor heating build-up changes the answer.
- Access: a table that must be used from a wheelchair needs clear knee space below the top, so the design of the base matters as much as the height. In the UK, BS 8300 is the reference for accessible design, and the brief should be checked against it.
The top is part of the overall height, so the base is worked out by taking the top’s thickness off. For a table specified at 745 mm overall:
| Overall height | Top | Base height to the underside of the top |
|---|---|---|
| 745 mm | 25 mm solid timber | 720 mm |
| 745 mm | 40 mm stone | 705 mm |
| 745 mm | 12 mm steel on a frame | 733 mm |
How we set a table height
We work outwards from the seat:
- Start with the seating: the chair, stool or banquette, measured as it will be used.
- Add 280 to 300 mm for a dining or meeting table, or 220 to 300 mm for a counter or bar table.
- Check thigh room and arm clearance under the apron.
- Take the thickness of the top off to find the base height, and measure from the finished floor.
- Write the finished height on the drawing, so that every maker and installer works to the same number.
Where the brief warrants it, a mock-up at the proposed height is the best test: sit at it with the real chair. This is the kind of decision we settle in design development, with a sample where one is needed (see sampling), before production begins. Interior designers and architects can specify through our trade service, and anyone can start a project with us.
Tables of different heights in our projects
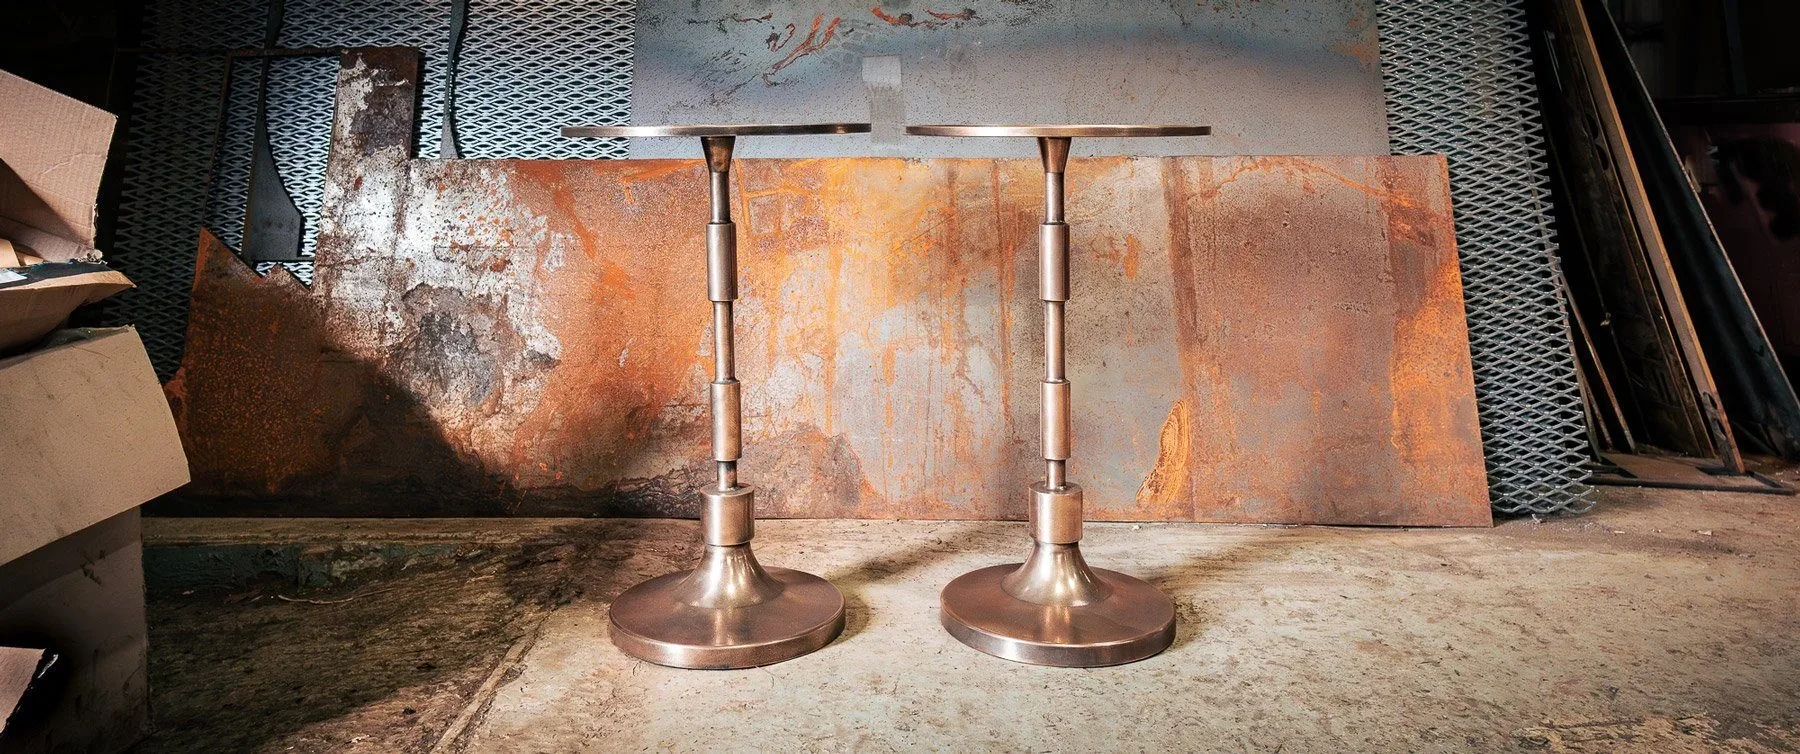
- Julie’s Restaurant: a family of bespoke tables, from red lacquer dining tables to low brass martini tables that work as side tables in the bar. In the basement bar the tables are lower and closer together, suited to an evening that moves from restaurant to bar.
Questions we are asked
What is the standard height of a dining table?
720 to 760 mm (72 to 76 cm, about 28 to 30 inches), with 740 to 750 mm the most common. The top should sit 280 to 300 mm above the seat of the chair.
How high should a table be above the chair seat?
About 280 to 300 mm for a dining or meeting table, and 220 to 300 mm for a counter or bar table. Leave at least about 200 mm of thigh room between the seat and the underside of any apron or rail.
What is the standard height of a coffee table?
380 to 450 mm, level with or a little below the sofa seat, so that it can be reached from a seated position without stretching.
What is the difference between counter height and bar height?
Counter height is about 900 to 950 mm, the height of a kitchen worktop, and pairs with stools of 600 to 680 mm. Bar height is about 1,000 to 1,100 mm and pairs with stools of 700 to 780 mm.
What is the standard desk height?
720 to 760 mm for a fixed desk. Height-adjustable desks typically travel from about 650 to 1,250 mm, so that one desk works for sitting and standing.
What is the difference between a side table and an end table?
The terms overlap and are often used interchangeably. An end table traditionally sits at the end of a sofa, while a side table is the broader term and can stand beside a chair or a bed, or against a wall. Both are usually set at about arm height, 500 to 600 mm.
What height should a table be for a banquette?
Usually 720 to 760 mm, set from the finished seat, which is commonly 430 to 460 mm once upholstered. Keep the same 280 to 300 mm gap between seat and top, and place the base clear of the knees.
Can a bespoke table be made to any height?
Within what keeps it stable and comfortable, yes. Height is one of the easiest things to set to the seating, the room and the person using it. Very tall or very low tables need a wider or heavier base to stay stable, so the base is specified with the height, not after it.